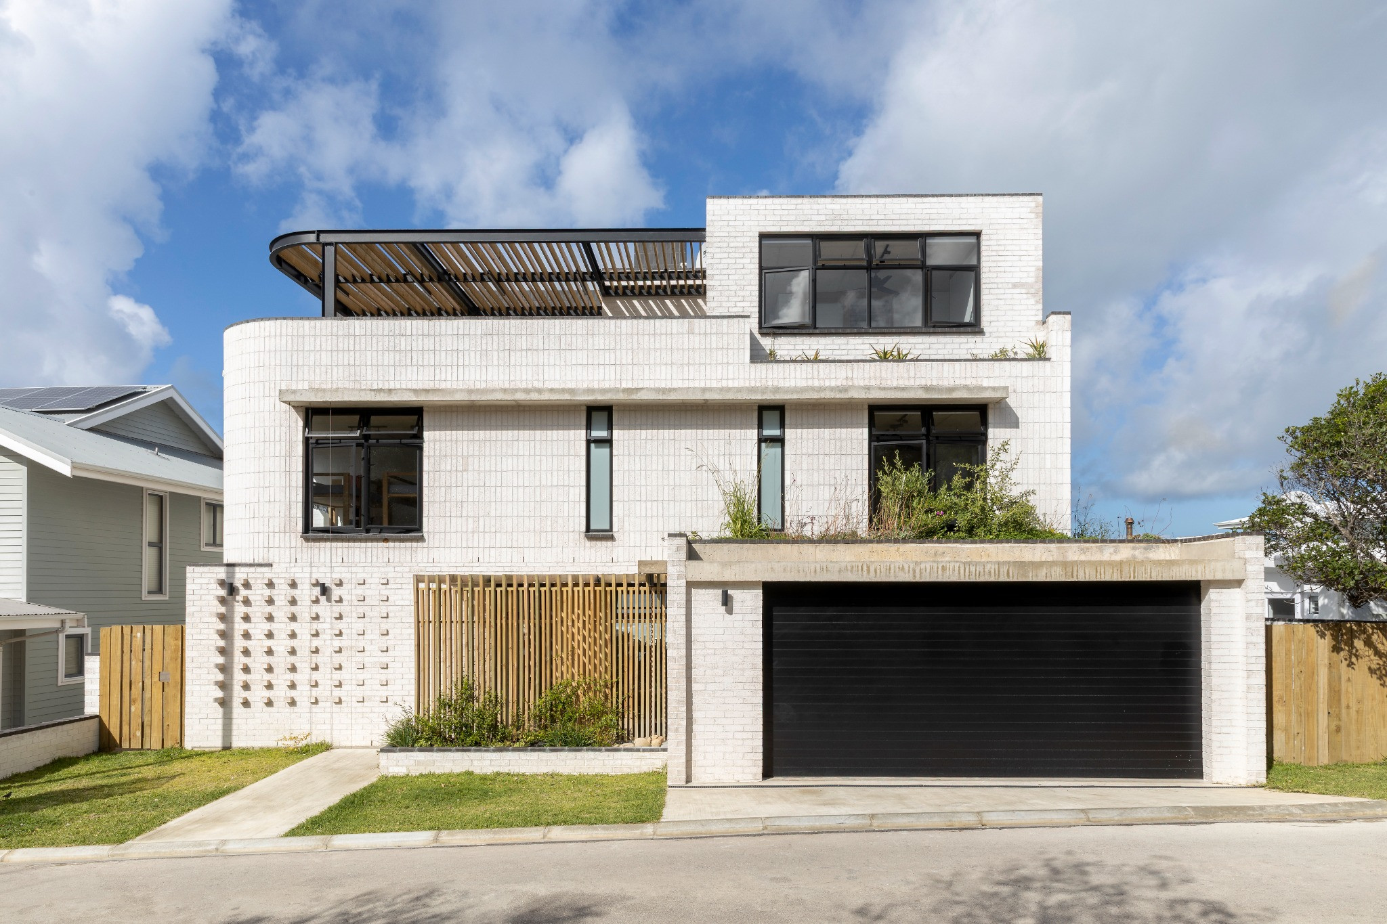
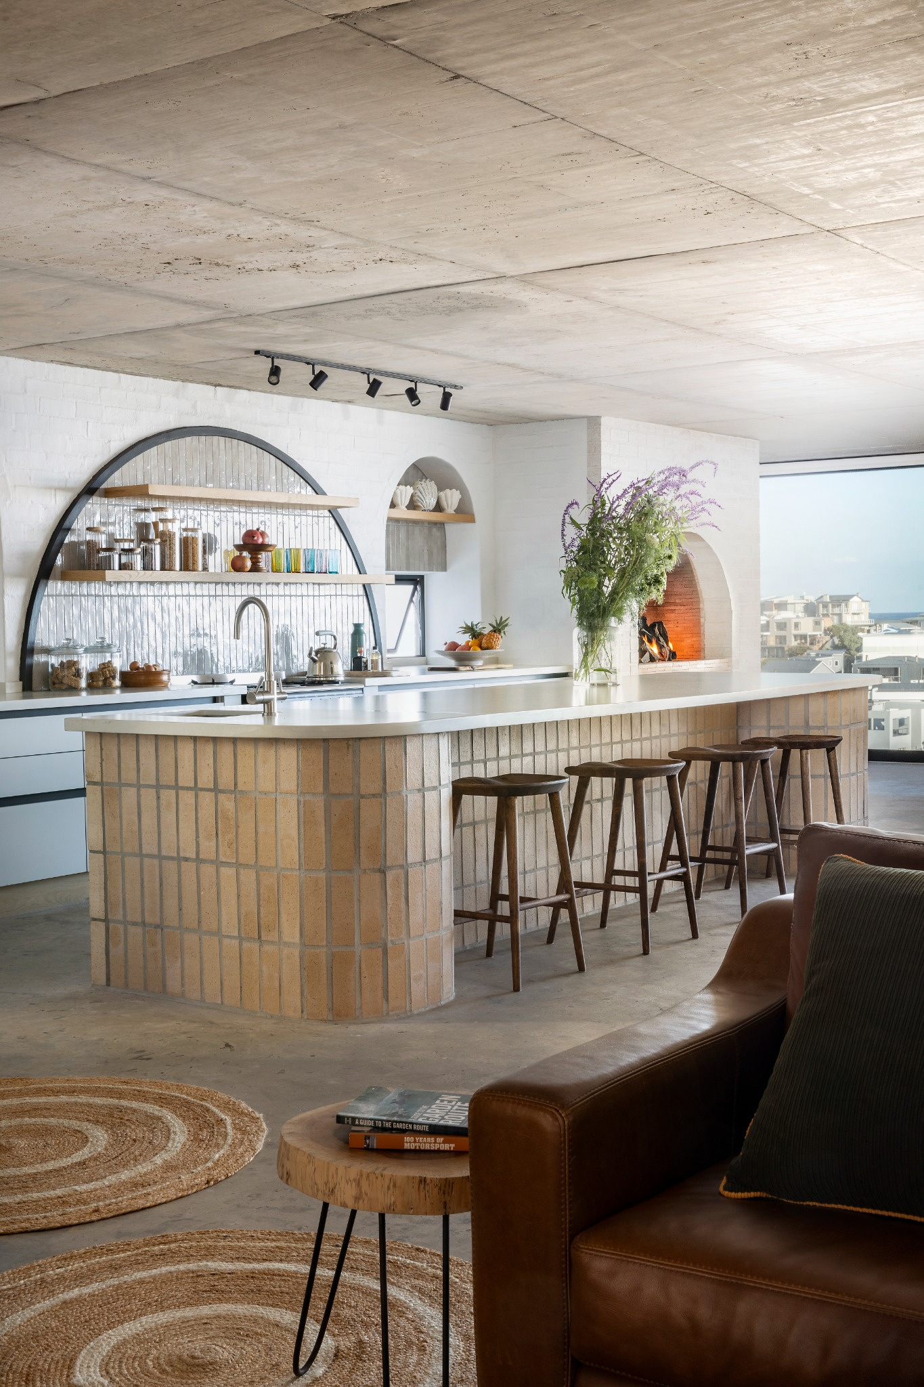
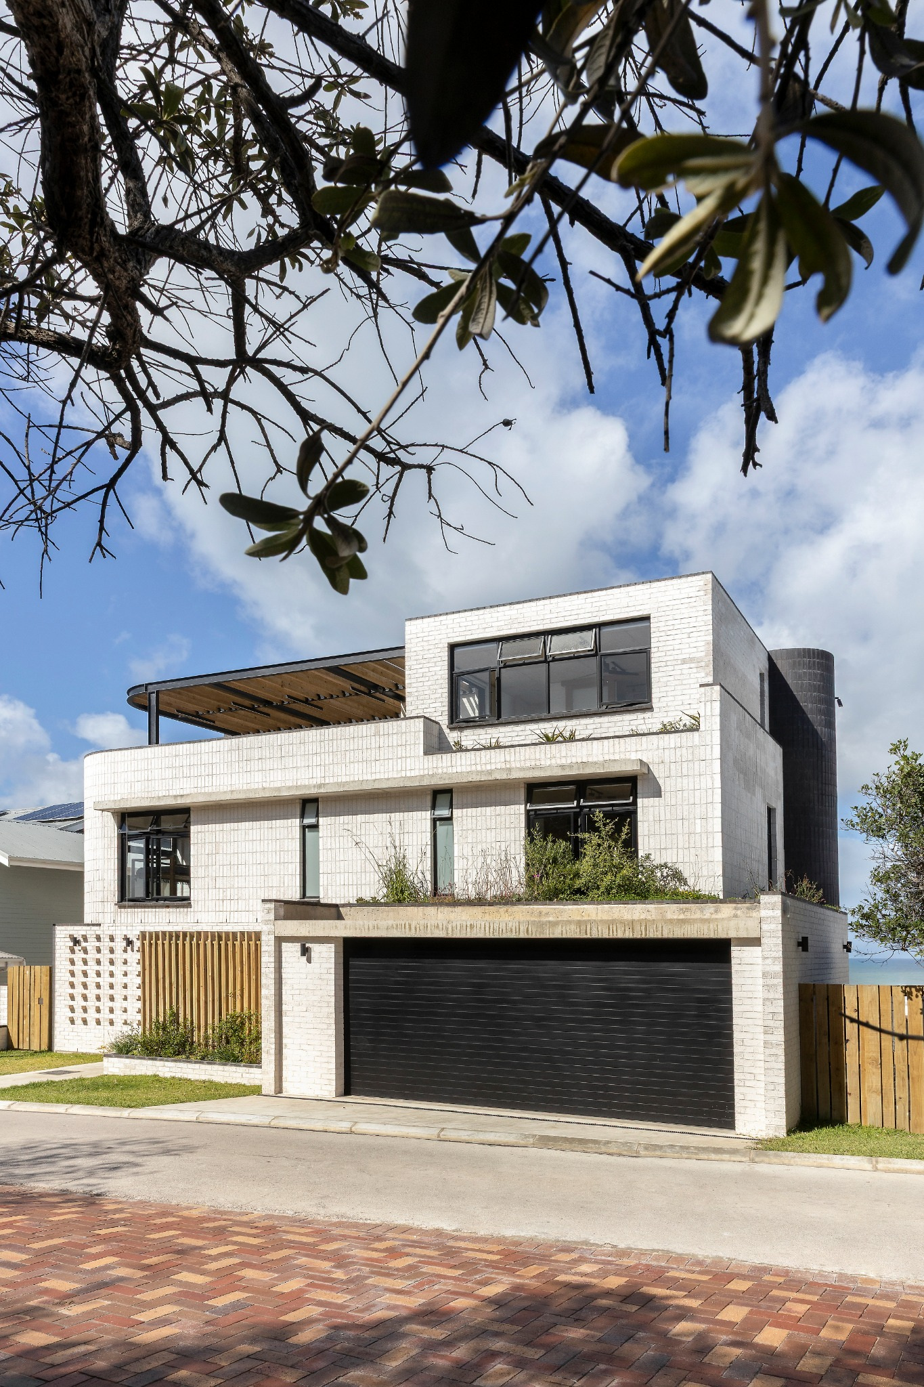
Set within a distinctive coastal landscape, this project sought to transform an existing residence into a generous, multigenerational family retreat while retaining its original building footprint. The fynbos greenbelt to the north and expansive ocean views to the south became defining elements of the architectural response, informing a spatial arrangement that establishes continuous visual connections and a seamless relationship between interior spaces and the surrounding landscape. Through thoughtful spatial planning, the design maximizes natural light, views, and opportunities for indoor-outdoor living while balancing privacy with shared family spaces. A contemporary interpretation of Cape vernacular architecture, combined with durable, low-maintenance materials, creates a home that responds sensitively to its coastal environment. The result is a considered architectural transformation that celebrates its unique setting while accommodating the evolving needs of modern family life.
The brief was ambitious: transform a modest existing residence into a coastal retreat capable of accommodating three generations of family, each with their own needs for privacy, independence, and connection, while retaining the original building footprint.
The greatest challenge was achieving maximum spatial efficiency within a constrained footprint, expanding the original four-bedroom home to accommodate nine en-suite bedrooms and an additional guest suite, without compromising the quality of the living spaces.
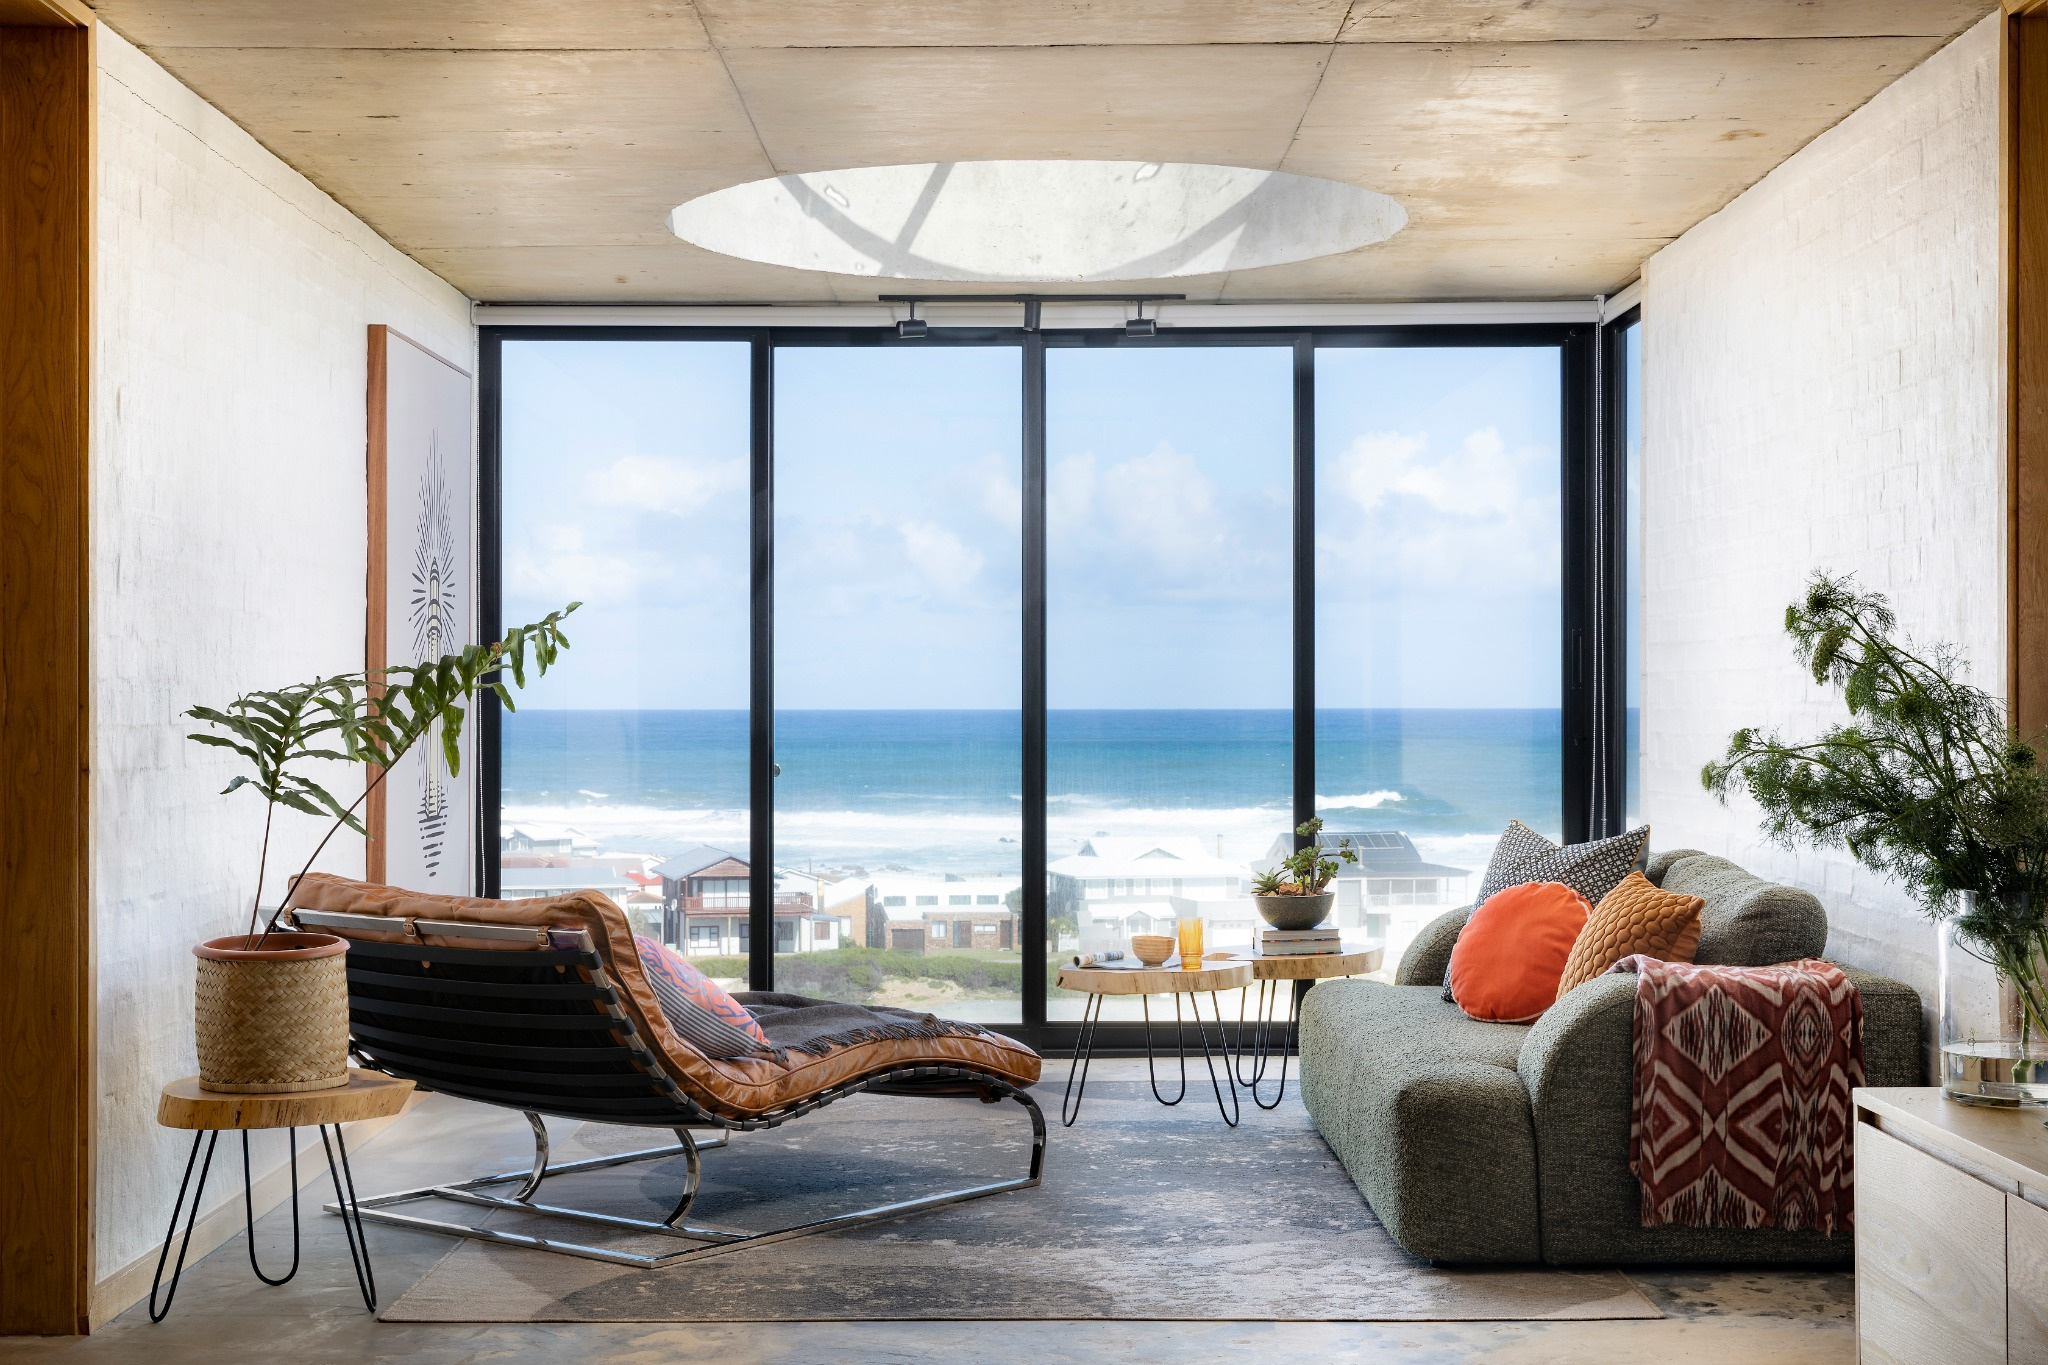
With a fynbos greenbelt to the north and panoramic ocean views to the south, the spatial arrangement was carefully considered to ensure that no one gets a bad view. Every bedroom and communal space was designed to maintain a meaningful visual connection to the surrounding landscape, creating a continuous dialogue between the architecture and its natural setting.
The design also needed to address existing structural challenges, introduce generous shared living and entertainment spaces, and balance the demands of multigenerational living with individual privacy. All of this had to be achieved through a durable, low-maintenance architectural response suited to the harsh coastal environment.
The challenge was not simply to fit more into less, but to ensure that every space offered an equally meaningful experience of coastal living
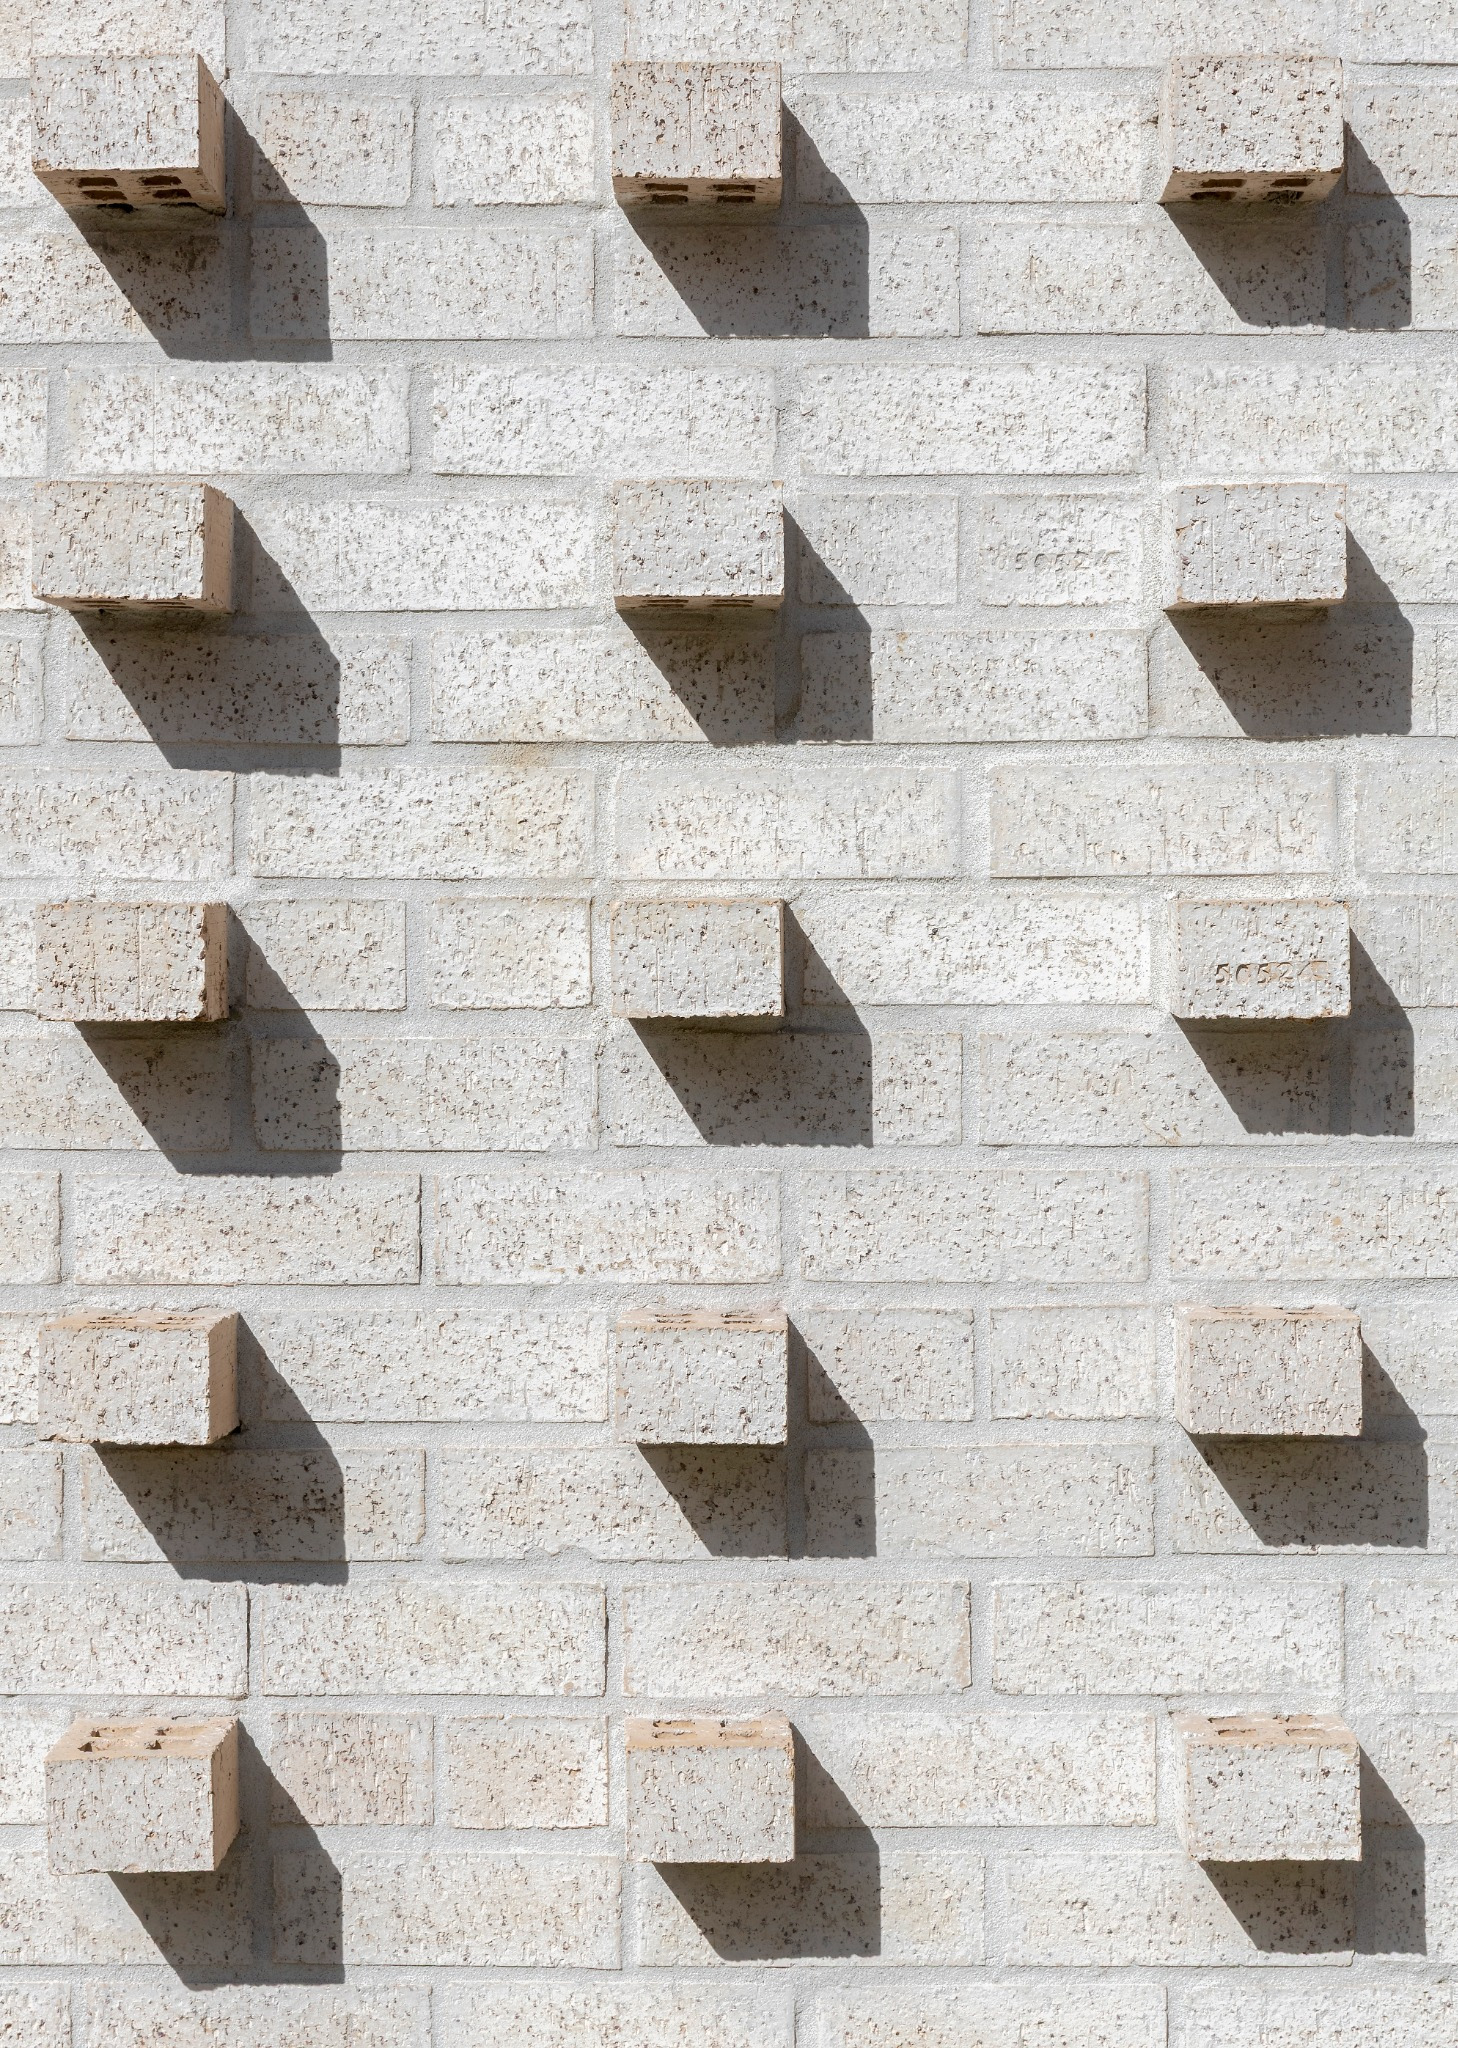
The success of this project lies in its ability to accommodate three generations of family within a relatively small building footprint, without compromising comfort, privacy, or spatial quality. Through thoughtful planning, shared living and entertainment areas are clearly distinguished from private retreats, allowing spaces for both togetherness and individual independence. Despite the spatial constraints, every room maintains a meaningful connection to the surrounding landscape, celebrating the fynbos greenbelt to the north and expansive ocean views to the south. No space is left without a view or a connection to nature. A carefully considered palette of durable, low-maintenance materials responds to the demanding coastal environment, while a restrained architectural language creates a timeless aesthetic, free from passing trends. The result is a home that achieves more within less — balancing functionality, enduring beauty, and a strong sense of place.