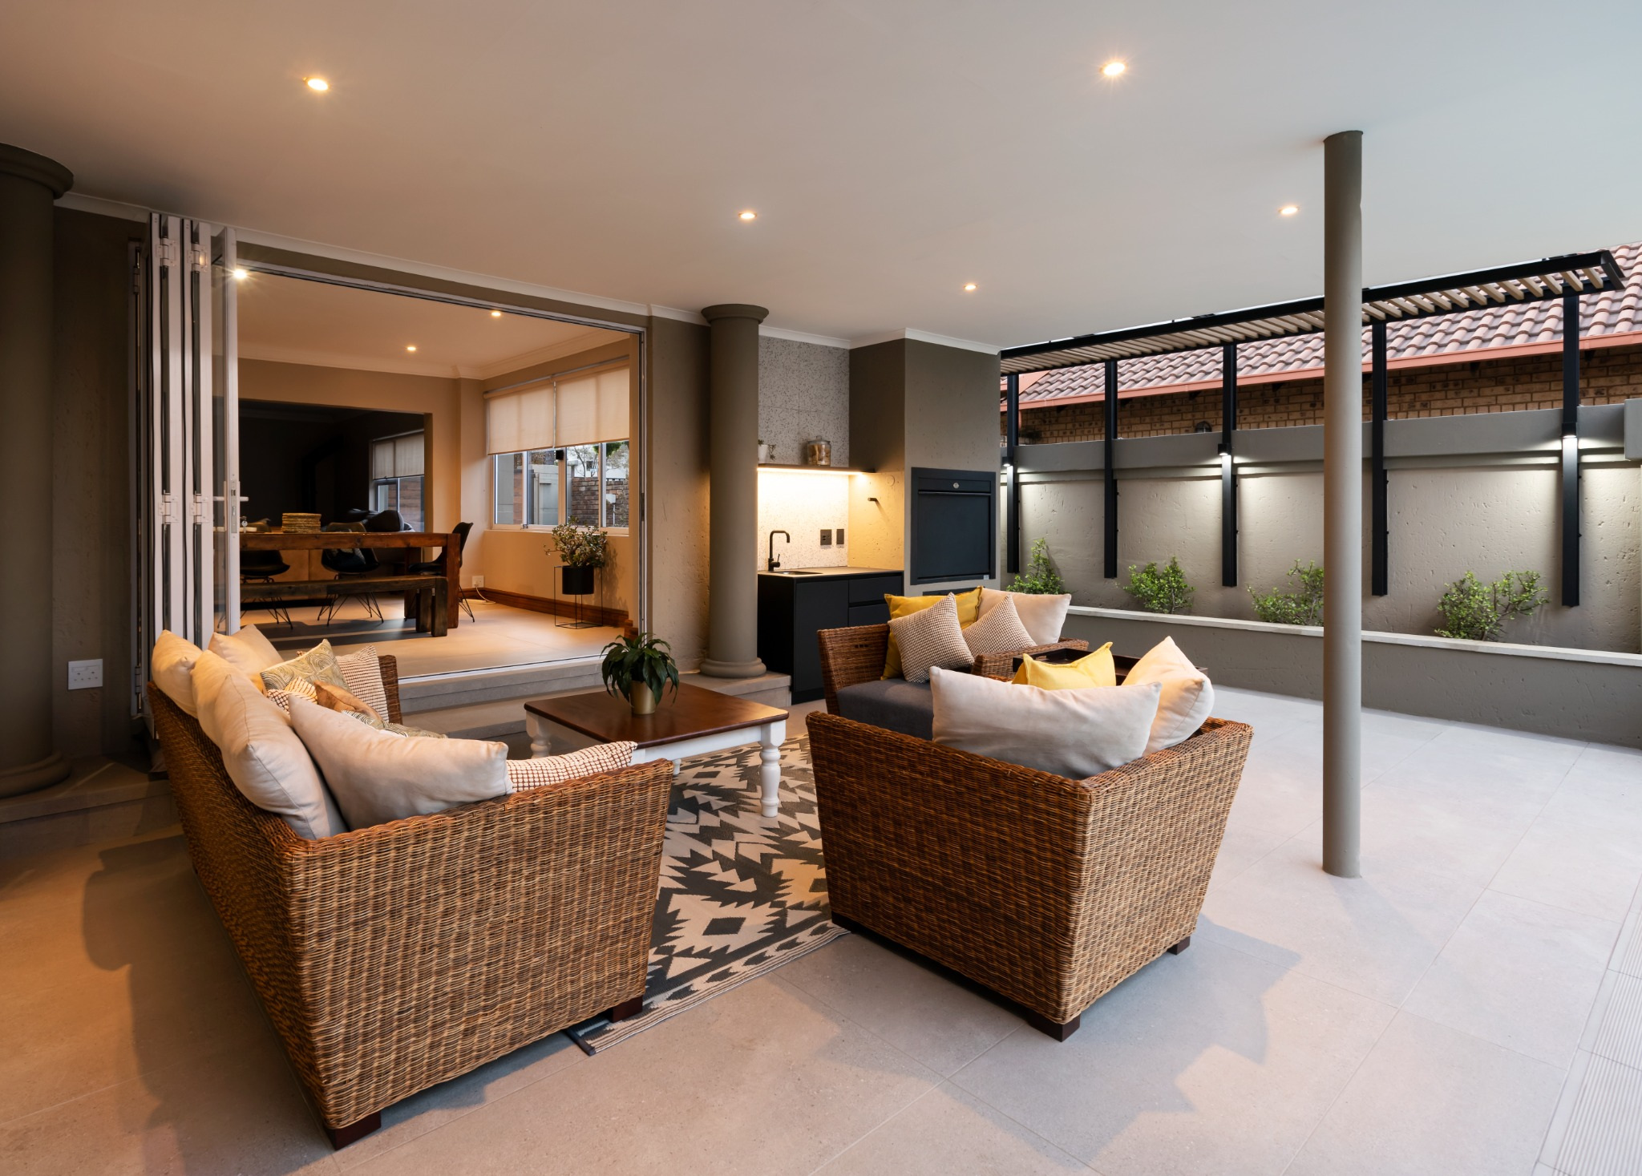
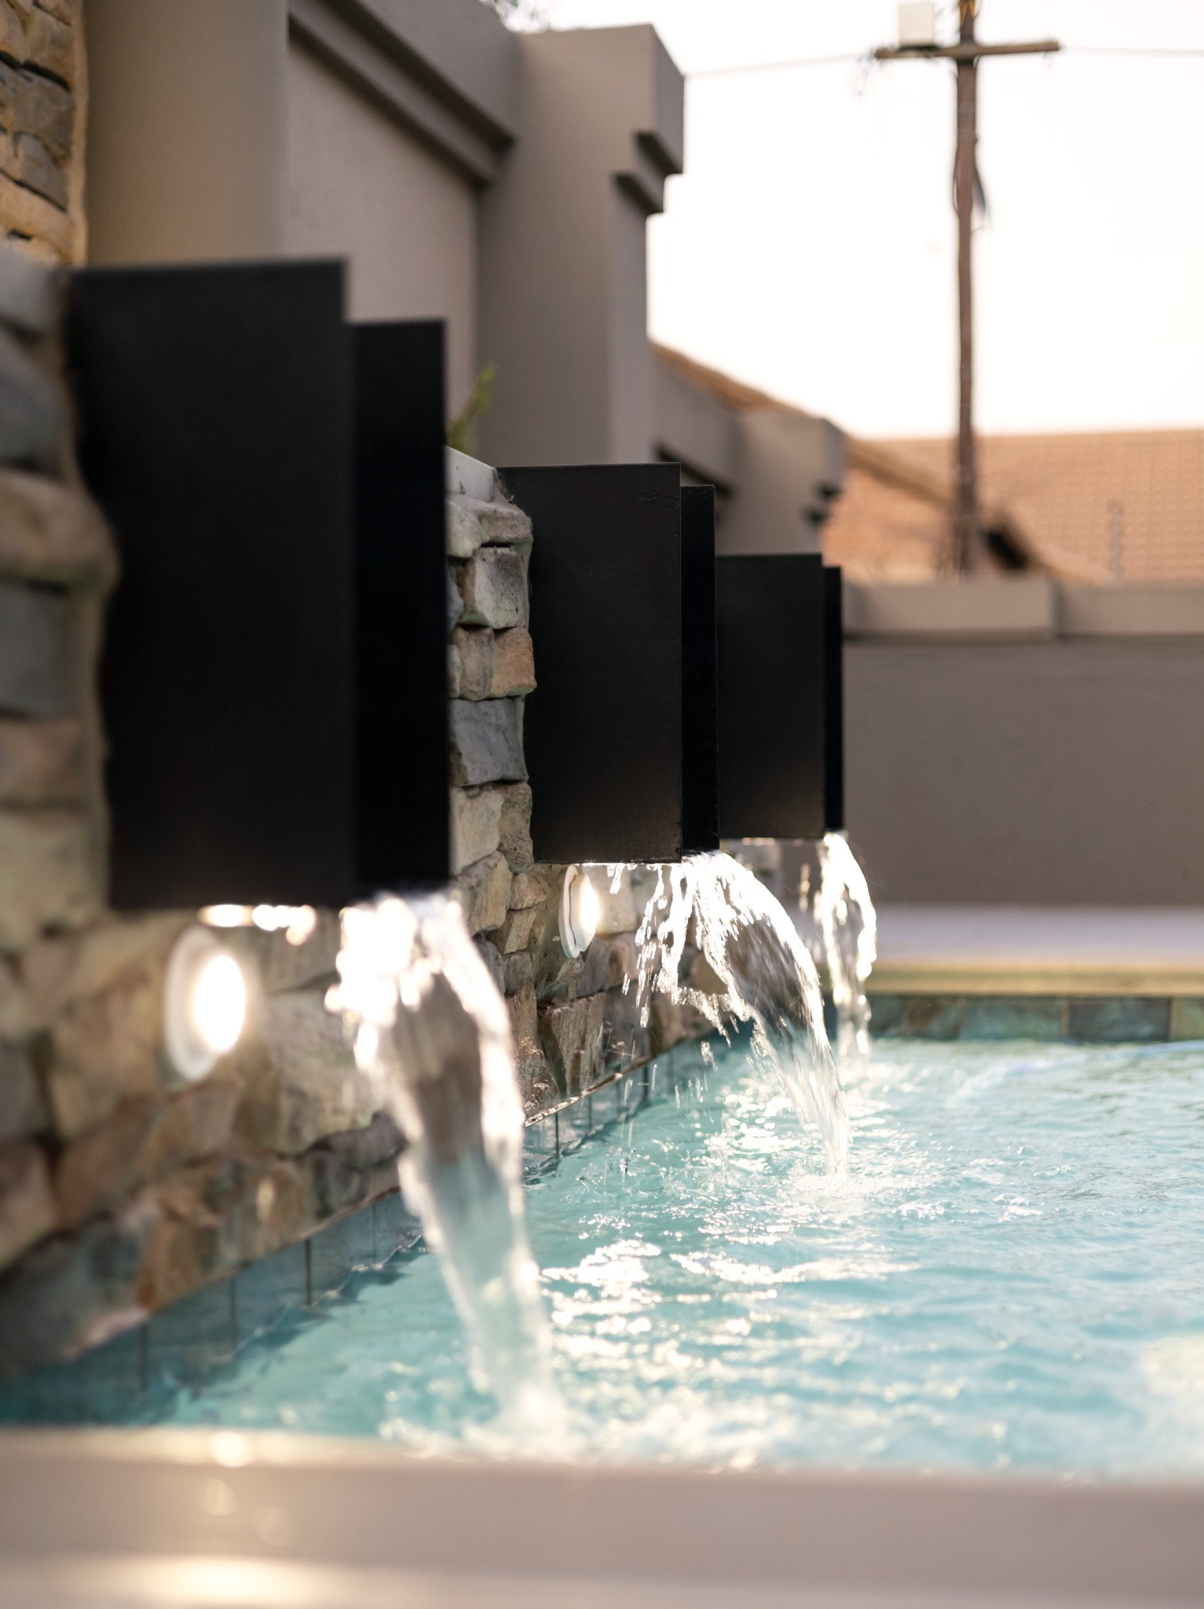
House de Swart is a story of renewal — transforming an ageing home in need of repair and revitalisation into a refreshed, contemporary living environment. The project sought to rediscover the potential of the existing structure, giving the home a new identity through thoughtful architectural interventions rather than complete reinvention. The design focused on uplifting the existing social and entertainment spaces, strengthening the connection between indoor and outdoor living, and introducing a cohesive palette of contemporary finishes, bespoke joinery and refined lighting. Through carefully considered material choices and attention to detail, once-dated spaces were transformed into inviting, functional environments that reflect a more modern way of living. The result is a home with renewed character and purpose, demonstrating how considered renovation can breathe new life into what already exists.
The project brief called for the revitalisation of key living spaces within the existing home, including the patio, entertainment area, kitchen and bathrooms, together with the introduction of a new bar and lounge area. The opportunity lay in reimagining these spaces to create a more contemporary, functional and connected living environment while retaining the character of the original home. The primary challenge was to carefully integrate the new design interventions within the constraints of the existing building envelope, ensuring that every addition and alteration complemented the original architecture while uplifting its overall identity. Through thoughtful spatial planning, refined material selections and attention to detail, the renovation achieves a seamless balance between old and new, creating a renewed home that feels both cohesive and distinctly contemporary.
The success of House de Swart lies in the power of small but meaningful design interventions that collectively create a significant transformation. Through a carefully curated material palette, refined finishes, considered lighting and subtle spatial adjustments, the renovation responds directly to the clients’ vision and lifestyle. Rather than imposing a completely new architectural language, the design builds upon the existing structure, introducing contemporary elements that complement and elevate the original home. What makes the project distinctive is how these thoughtful changes have transformed a house the clients purchased into a home that truly reflects their own design language, personality and identity. The result is a cohesive and authentic living environment that feels uniquely theirs — proving that impactful architecture is not always defined by the scale of change, but by the intention behind every detail.