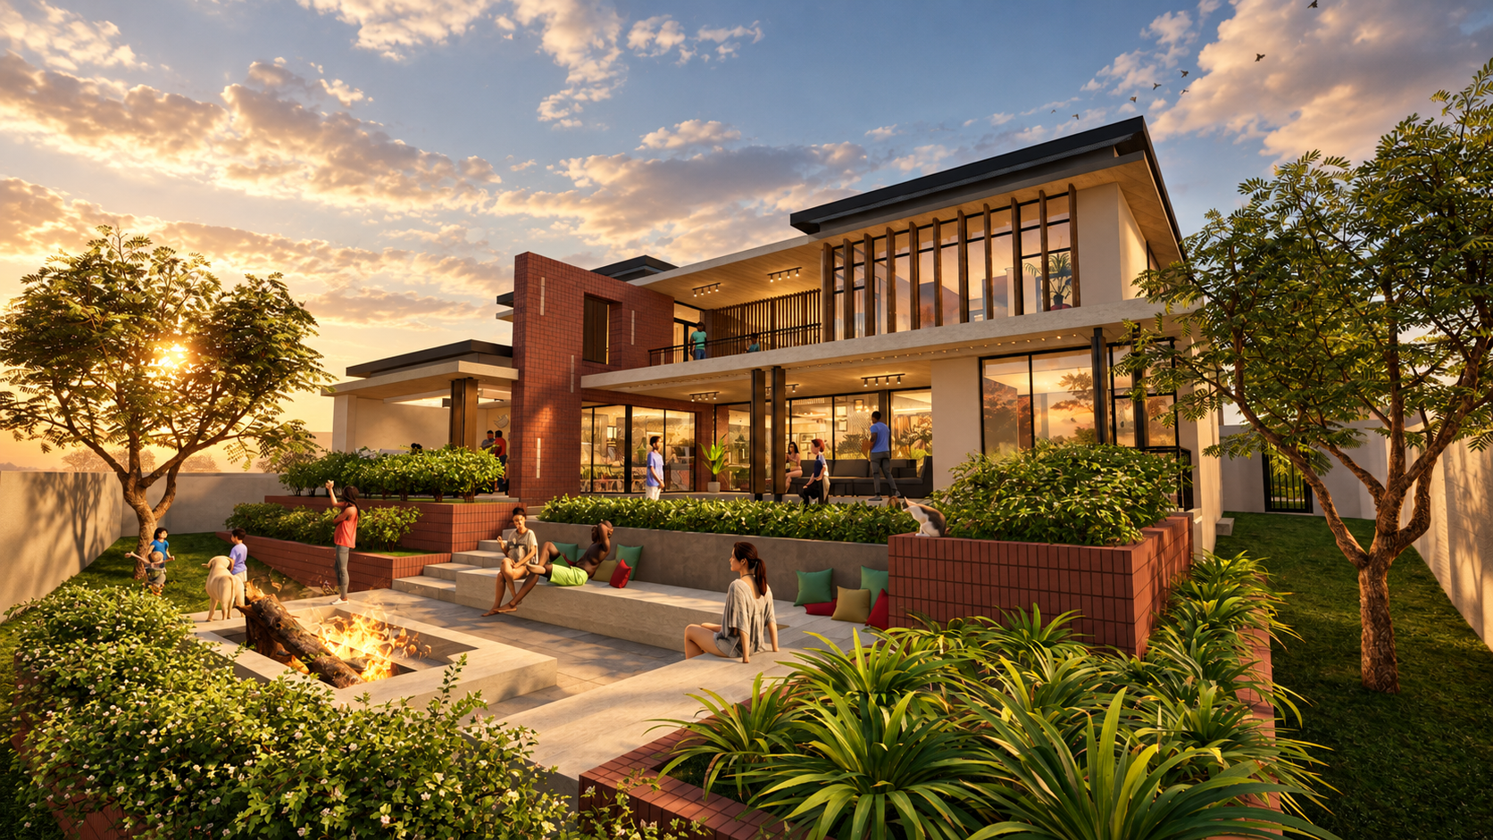
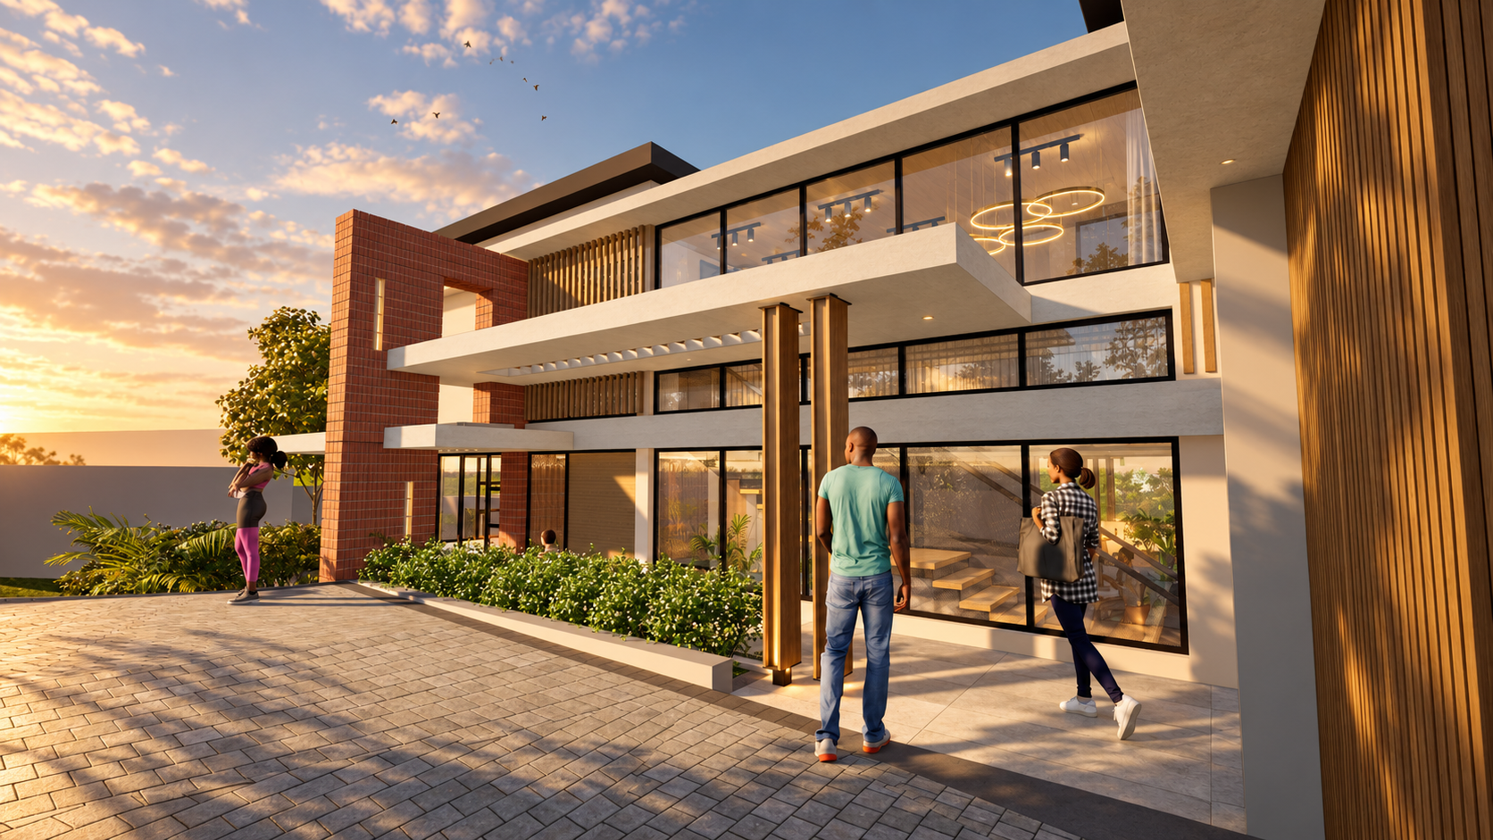
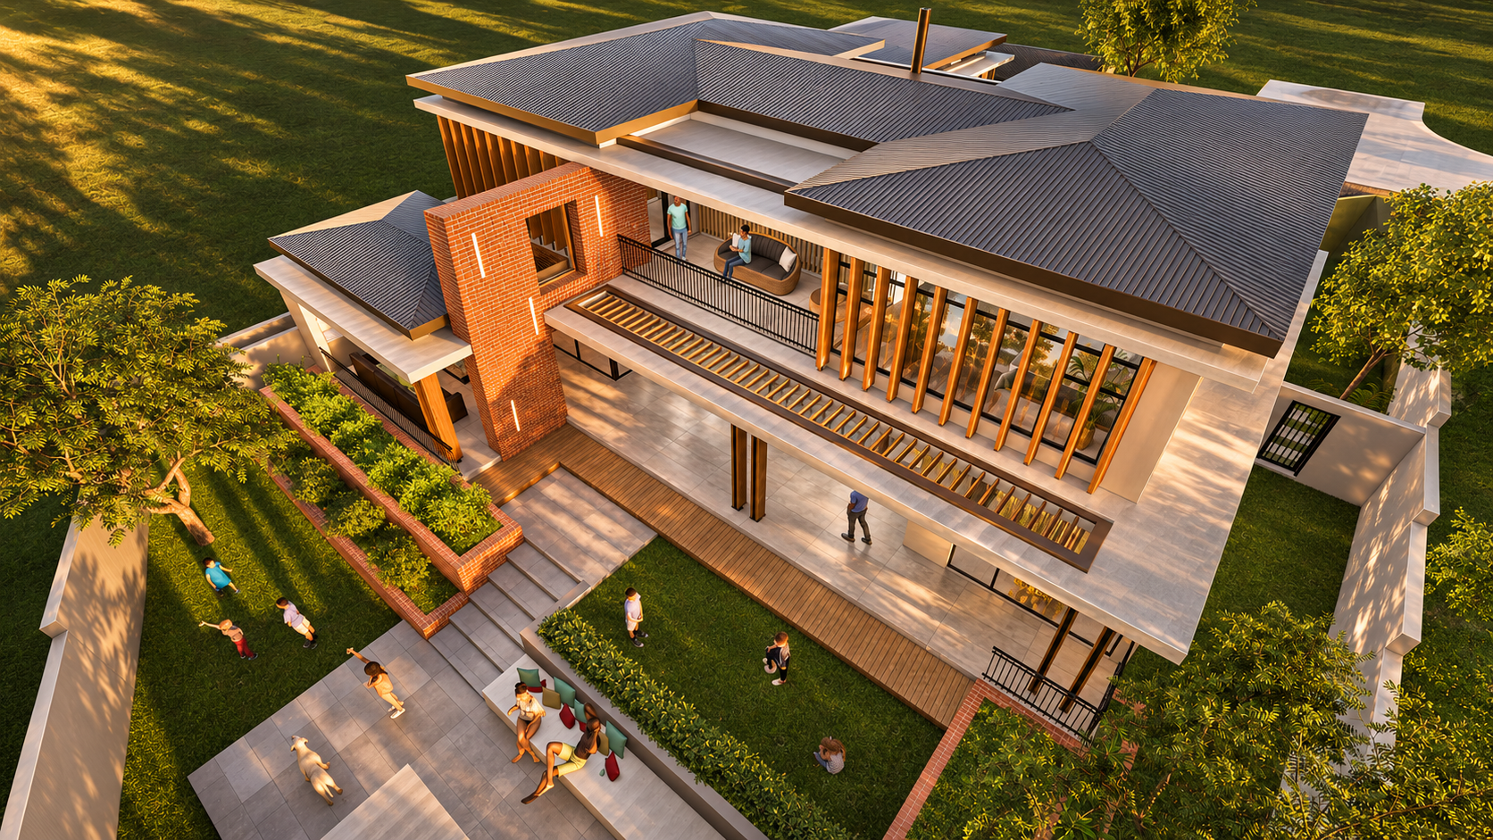
Situated within The Rest Nature Estate in Mbombela, this contemporary family home is shaped by its natural surroundings, sloping landscape and expansive northern views across the valley and surrounding hills.
The project responds to the estate's architectural guidelines, which encourage a pavilion-style aesthetic, while interpreting these requirements through a contemporary design language that embraces the region's mild subtropical climate.
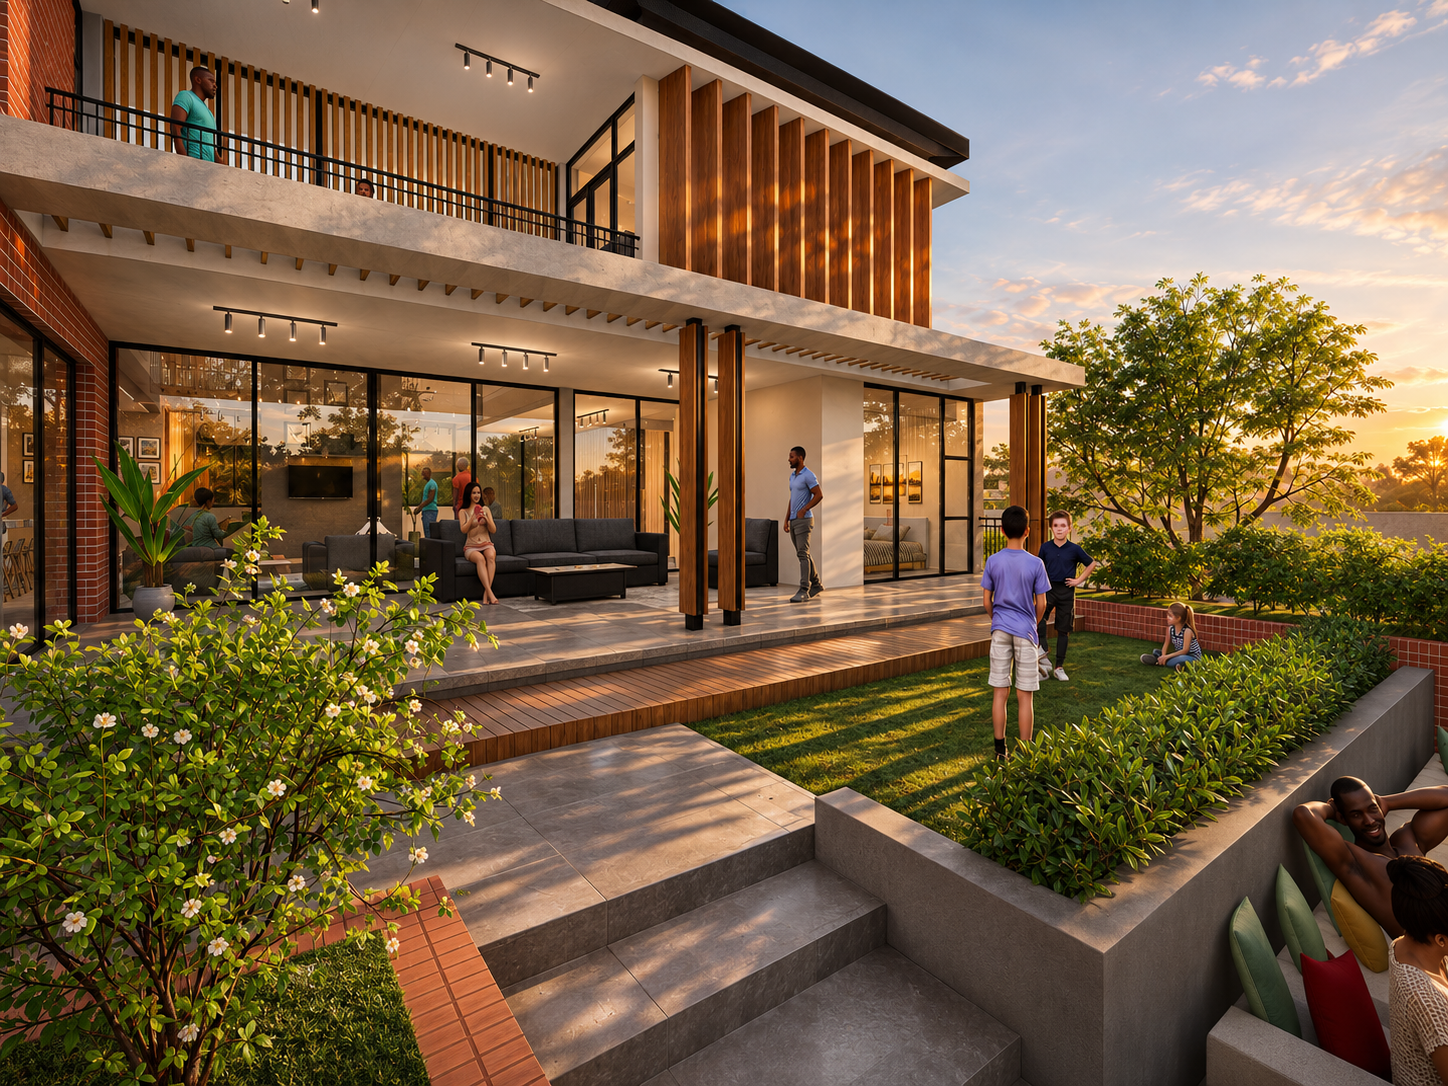
Central to the design is the desire to create a family home that balances social interaction with everyday privacy, without compromising its connection to the landscape. A transparent, double-volume social core forms the heart of the home, opening towards the northern views, while more intimate living spaces are arranged within private wings.
The result is an architectural approach that celebrates family living, natural light and a continuous visual connection to the surrounding landscape.
The brief called for a contemporary family home that accommodates the clients' lifestyle, balancing generous entertainment areas with private family spaces, while maximising the northern views across the valley.
The primary challenge was the relatively small site, where the building footprint had to be stretched to its limits to accommodate the clients' requirements while respecting the estate's architectural guidelines and development restrictions.
However, the sloping terrain and prescribed pavilion-style aesthetic presented a unique design opportunity. By working with the natural contours, the architecture could extend across different levels, creating a series of floating horizontal planes that respond to the landscape rather than compete with it.
This approach allowed the home to maximise its spatial potential, capture expansive views and establish a strong connection between indoor and outdoor living, transforming the site's constraints into defining architectural features.
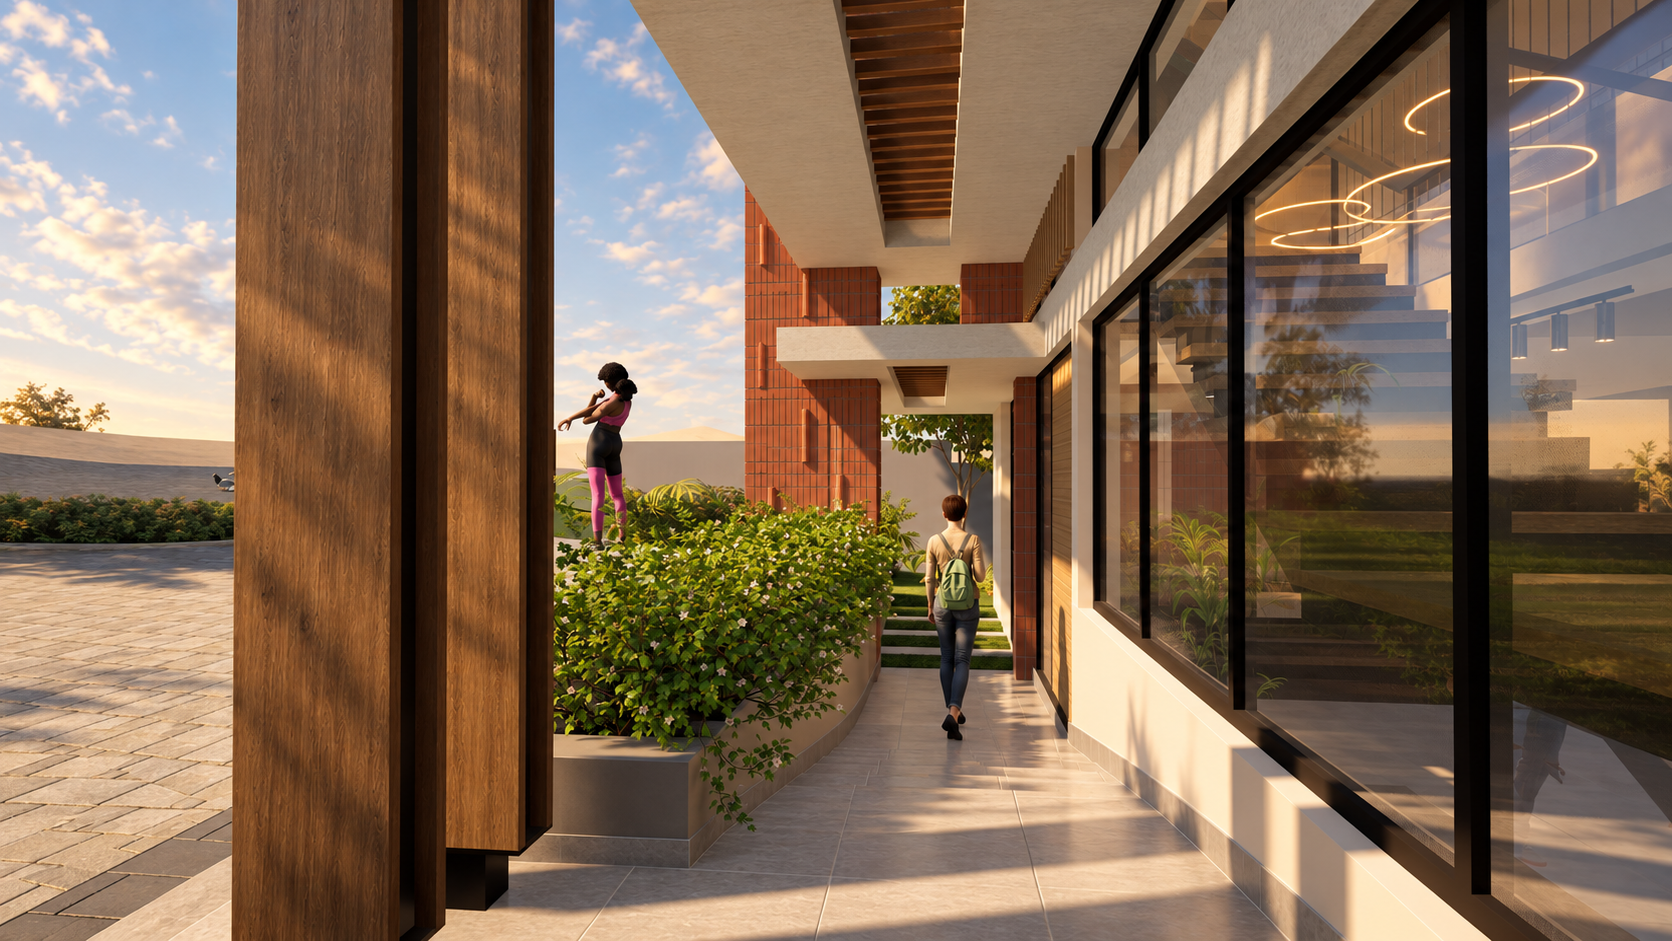
The success of this project lies in its ability to balance the clients' vision with the estate's architectural requirements, transforming the constraints of a compact, sloping site into opportunities for a distinctive family home. Through a carefully considered spatial arrangement, the design accommodates generous social and entertainment areas alongside intimate private retreats, while maintaining a continuous visual connection to the northern valley and surrounding landscape. The pavilion-style architecture, expressed through floating horizontal planes, generous overhangs and grounded brick elements, creates a timeless identity that responds to both the natural environment and the estate's design language. Ultimately, the project demonstrates how thoughtful design can maximise space, celebrate its surroundings and express understated luxury without compromising functionality or individuality.