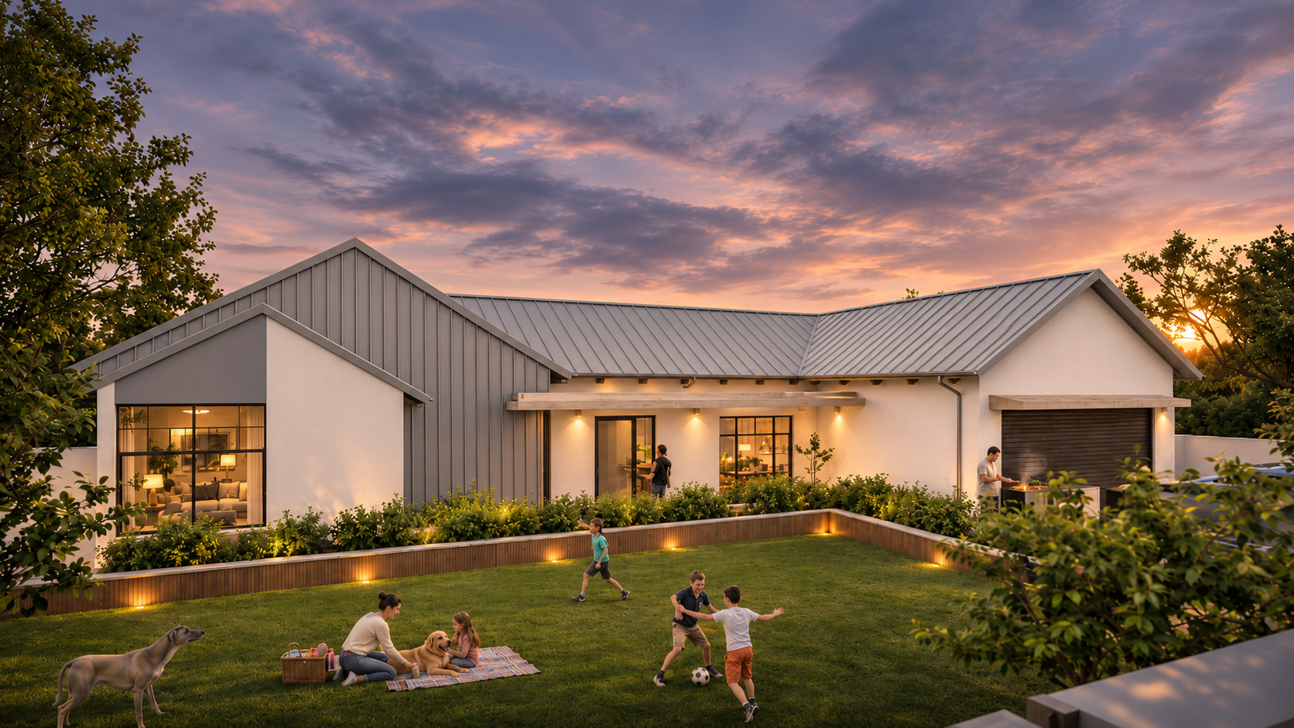
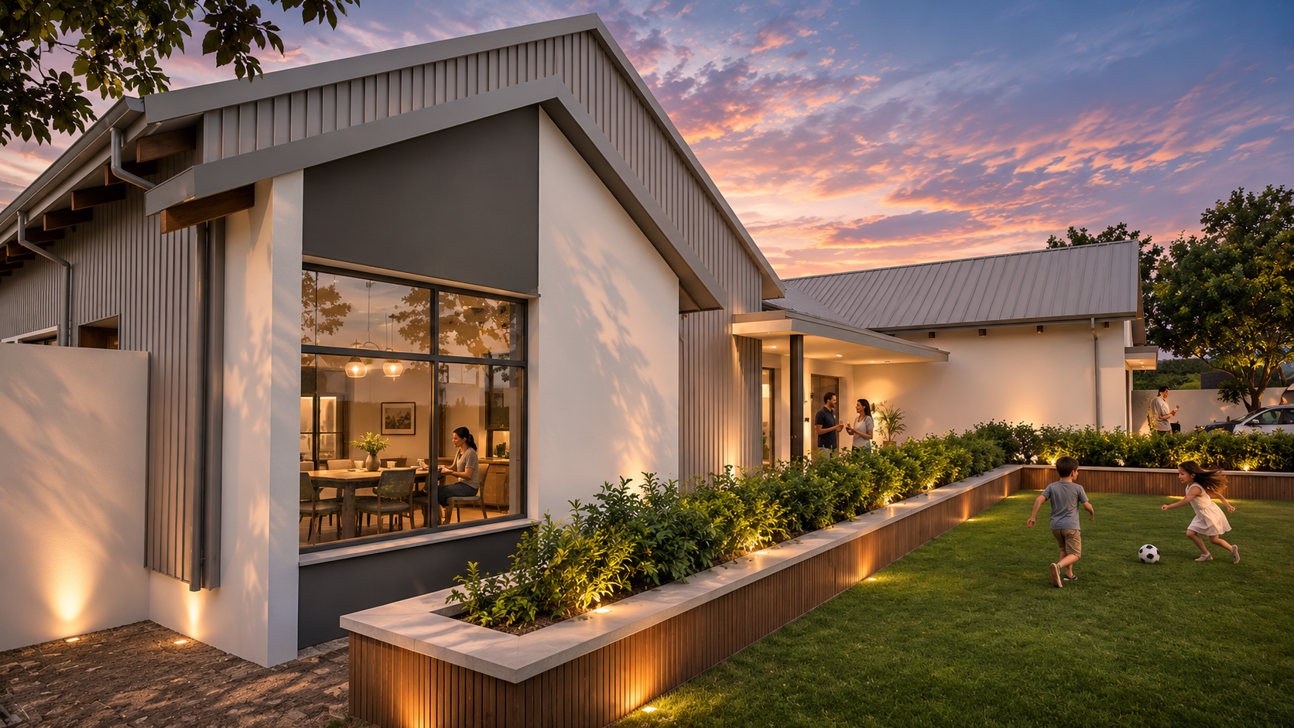
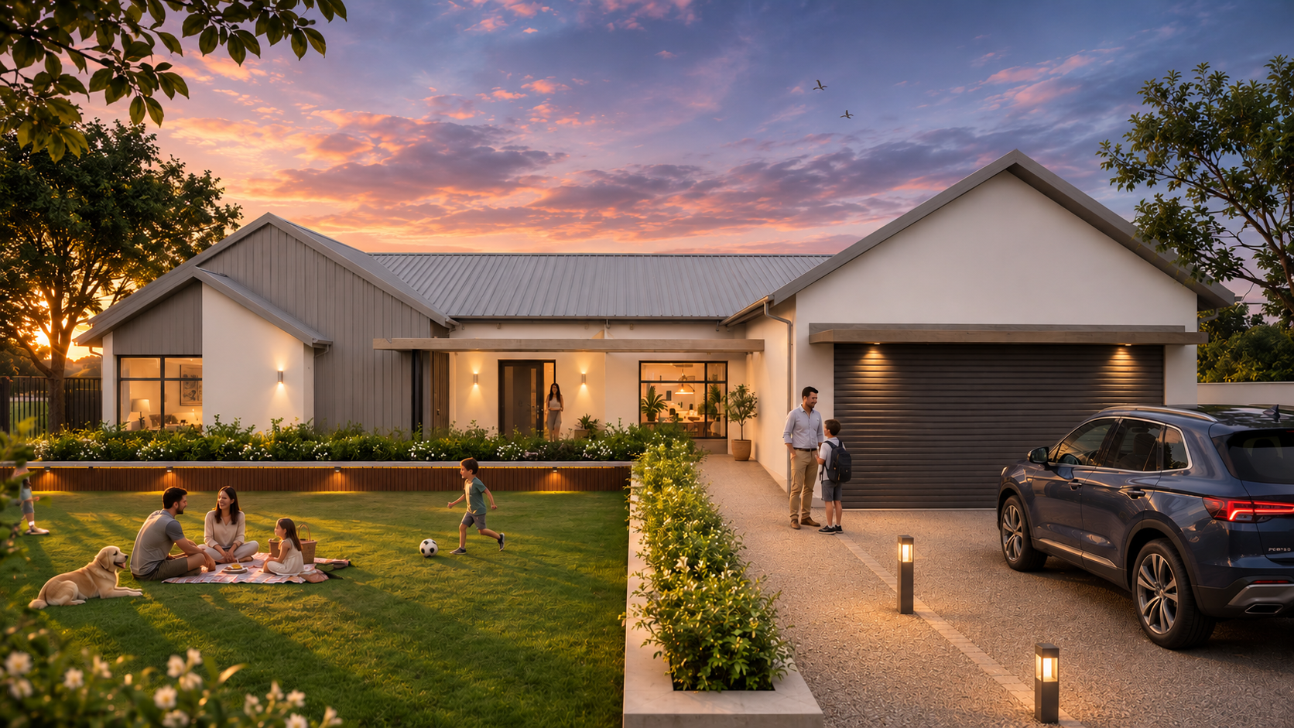
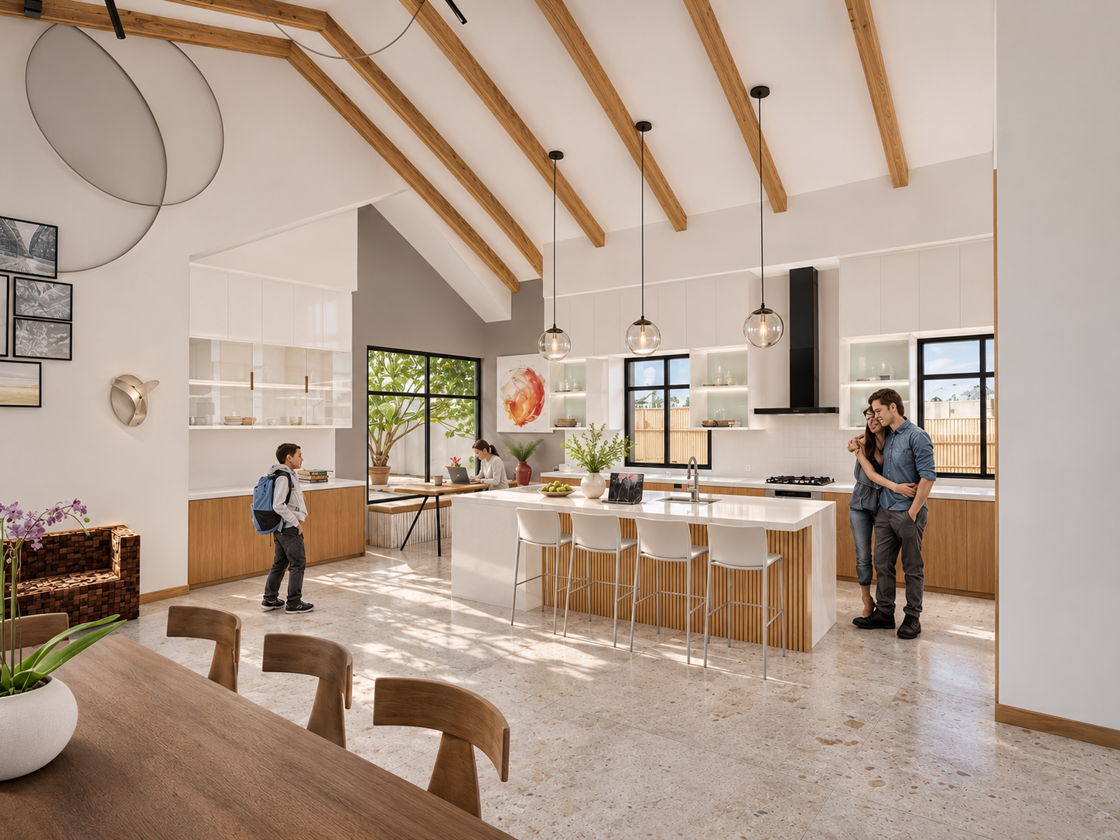
Situated in the established residential neighbourhood of Lynnwood, Pretoria, House v d Berg explores the transformation of an existing residence into a contemporary barn-style family home. The client's vision was to give the property a distinctive new architectural identity while enhancing its functionality and connection to outdoor living.
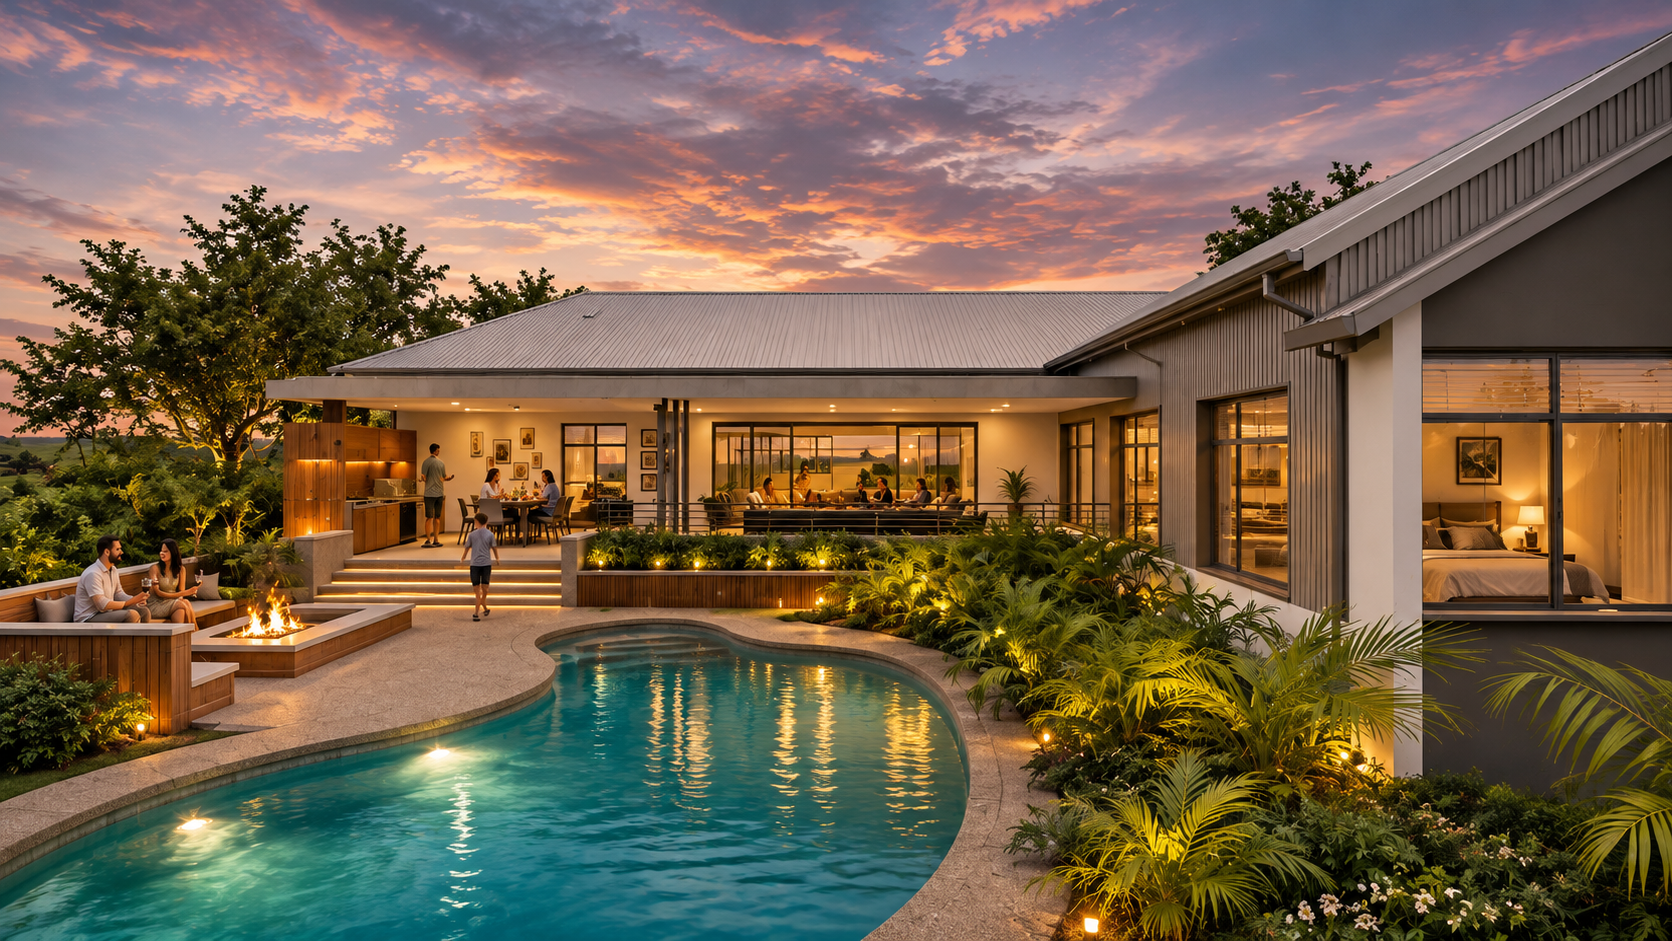
Through carefully considered additions, bold roof forms, contrasting materials and generous glazing, the design reimagines the character of the existing home. Interior spaces are opened up to create a greater sense of volume and light, while extended patios, a swimming pool and a boma establish a seamless relationship between the home and its garden.
More than an aesthetic transformation, the project seeks to breathe new life into an existing structure, creating a warm, contemporary home that reflects the client's lifestyle and individuality.
The brief called for a complete reimagining of the existing home, transforming its traditional layout into a contemporary, open-plan living environment. Key interventions included restructuring the main living areas and bedroom, revitalising the neglected patio into a generous entertainment space, and repurposing the garage area to accommodate more functional spaces and an additional guest bedroom.
The greatest challenge was achieving this transformation within the constraints of the existing building footprint. Raising and reshaping the roof to introduce greater volume and natural light required careful integration with the existing structure, while external level differences and stormwater management presented further technical challenges.
These constraints created an opportunity to rethink the home's spatial arrangement and architectural character. Through strategic alterations and additions, the design introduces a distinctive barn-style aesthetic, improved spatial flow and stronger connections between indoor and outdoor living.
The success of House v d Berg lies in its ability to completely reinvent an existing residence while retaining much of its original structure. Through subtle yet impactful architectural interventions, the home takes on a distinctive contemporary barn-style identity without the need for extensive rebuilding. Carefully considered changes to the roof, spatial layout and façade openings introduce generous volumes, natural light and a renewed sense of openness. Improved connections to the garden and outdoor entertainment areas create a more fluid relationship between inside and outside. The result is a transformation that achieves significant architectural impact through purposeful design, proving that an existing home can be given an entirely new identity while building on what is already there.