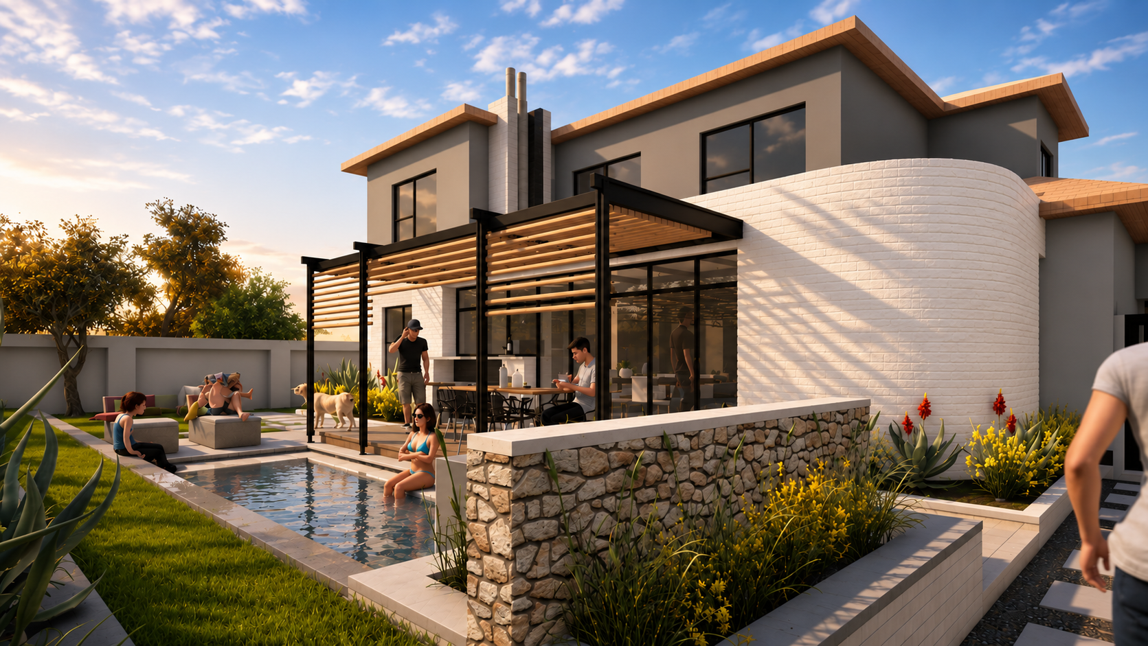
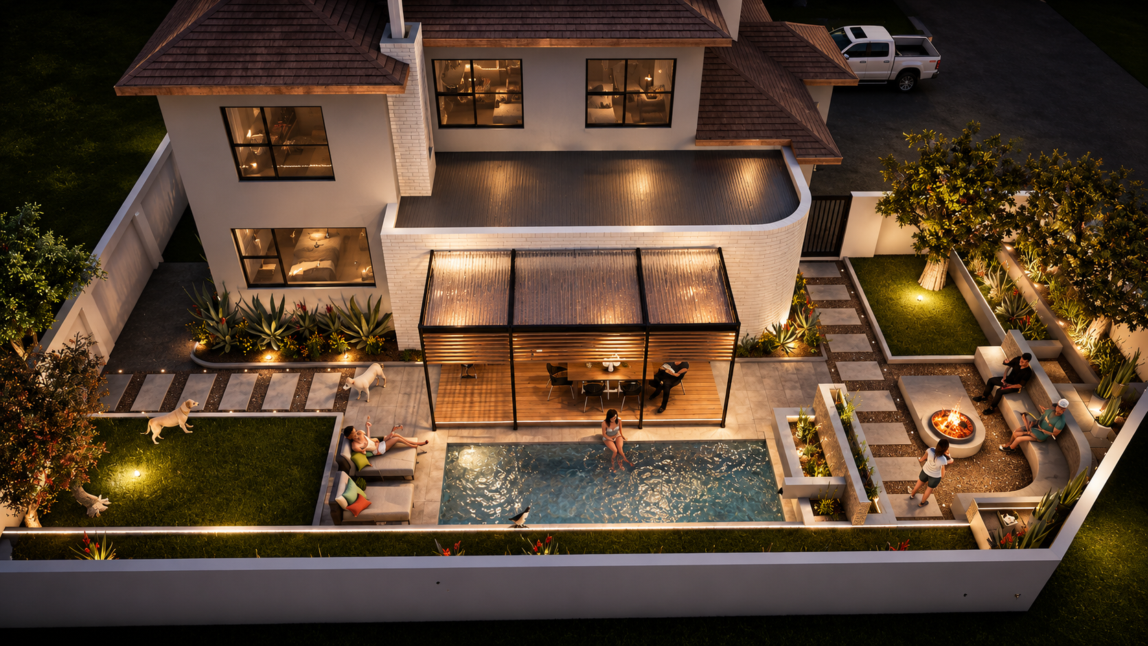
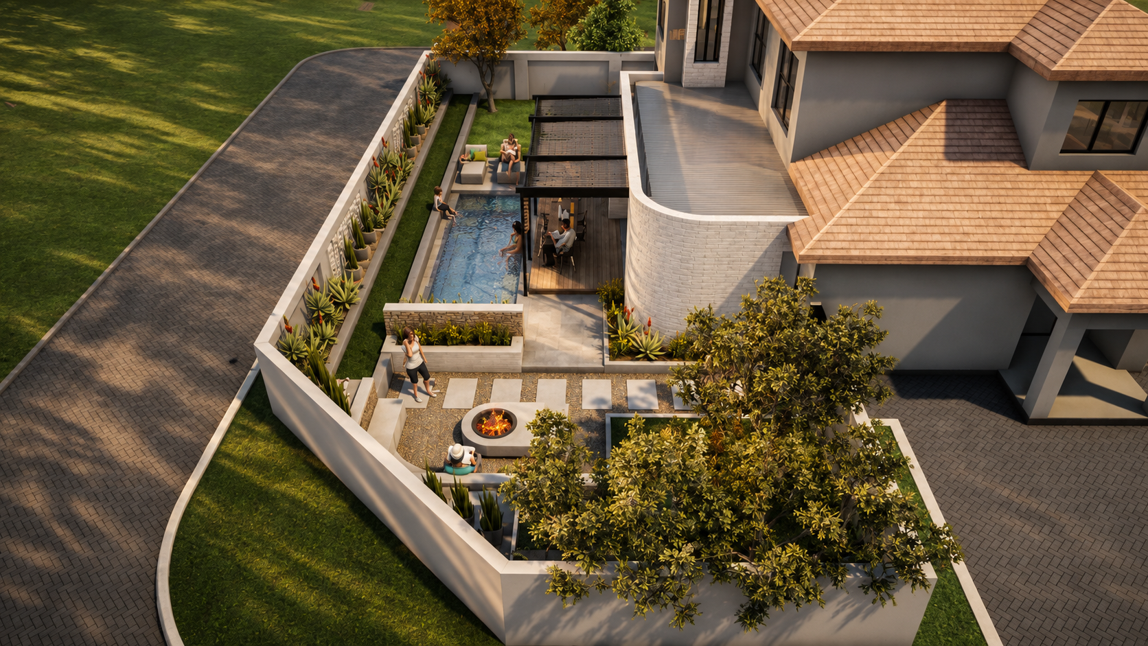
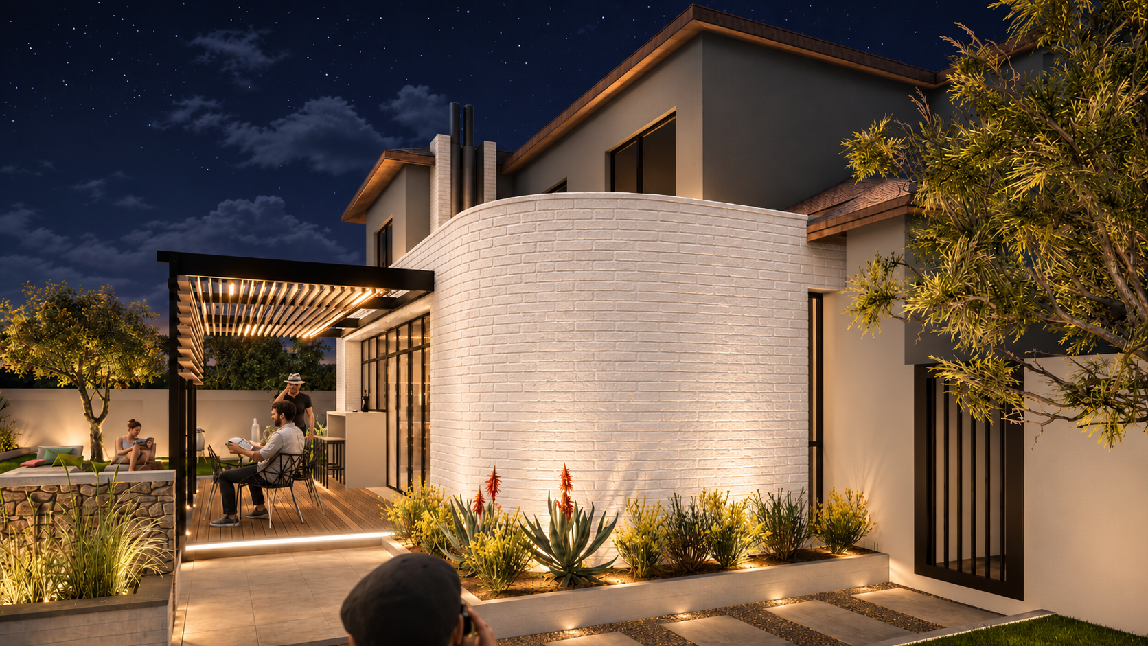
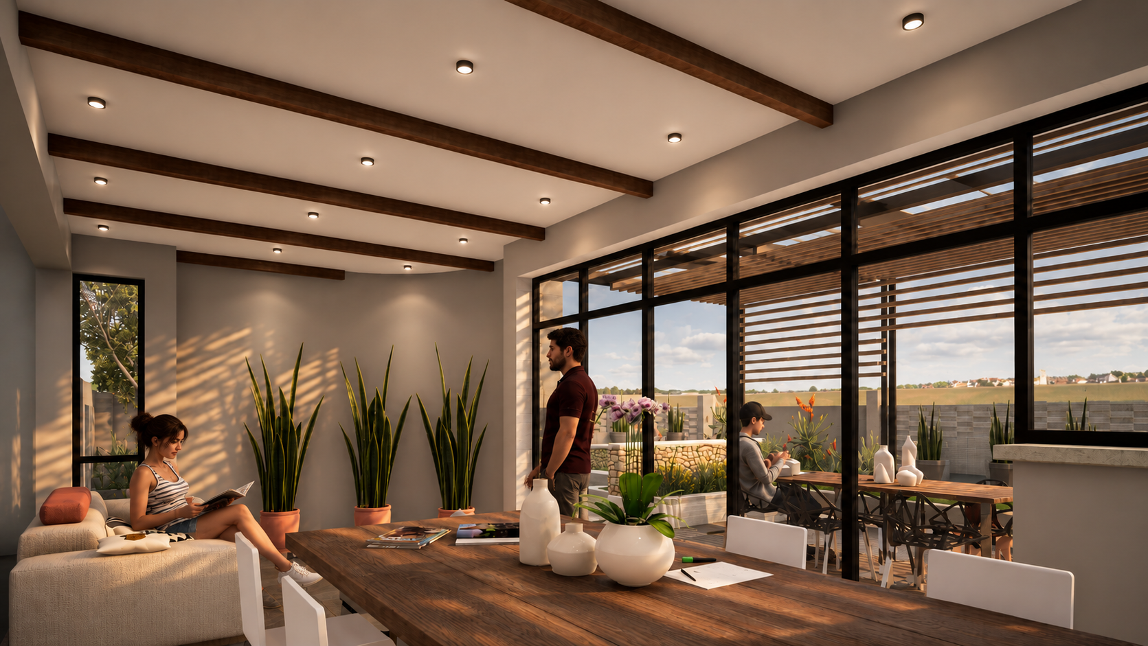
Set within an established suburban neighbourhood in Pretoria, House van Rooyen reimagines the relationship between an existing family home and its outdoor environment. Driven by the client's desire for a private oasis, the project transforms a modest garden into an intimate retreat where family and friends can gather, unwind and escape the demands of everyday life. A carefully considered addition introduces a covered patio, swimming pool, boma and layered landscaping, creating a sequence of interconnected spaces that balance privacy, tranquillity and social interaction. Contemporary forms and softened curves deliberately contrast with the existing architecture while complementing its character, giving the home a renewed identity. The result is a personal sanctuary that brings a sense of escape to everyday suburban living.
The brief was to transform a limited outdoor space into a private sanctuary that reflects the client's lifestyle, personal taste and vision for social living. The challenge lay in integrating new entertainment spaces within the constraints of an existing suburban home while maintaining a sense of privacy, openness and connection to nature. This presented an opportunity to introduce a bold architectural intervention that deliberately contrasts with the existing structure, creating a dialogue between old and new. Through contemporary forms, expressive curves and carefully selected materials, the addition establishes its own architectural character while complementing the original home, giving the property a renewed identity that celebrates the individuality of its owners.
The success of House van Rooyen lies in the thoughtful translation of the client's vision into a spatial experience that responds to both their lifestyle and the character of the existing home. Rather than simply adding an entertainment area, the design creates a series of interconnected spaces that encourage social interaction while offering moments of privacy and retreat. Through careful spatial planning, a compact footprint is transformed into a layered outdoor environment where architecture, landscaping and water work together seamlessly. The deliberate contrast between the contemporary addition and the existing structure introduces a distinctive new identity, demonstrating how a purposeful architectural intervention can enhance everyday living while reflecting the personality and aspirations of its owners.